

BEDS4
BATHS3 full 1 partial
SQUARE FEET3,248
MLS#VAPW2125966
STATUSACTIVE
PROPERTY TYPEResidential - Single Family
SUBDIVISIONBROAD RUN OAKS
SCHOOLPRINCE WILLIAM COUNTY PUBLIC SCHOOLS
Property Description
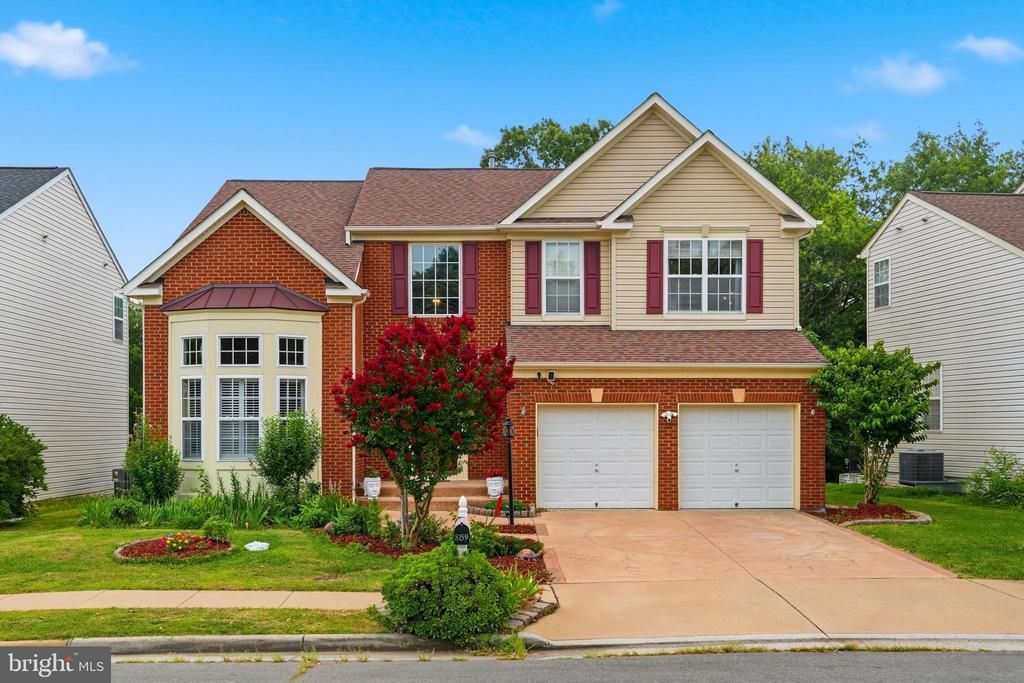
Homes on the premium lots in Broad Run Oaks do not come up often, and this Ryland-built brick-front Colonial is one of the best of them. Backing to woods and protected community common area, the fully fenced yard and expansive deck deliver privacy and green views that interior lots in this neighborhood simply cannot offer. Inside, over 3,200 finished square feet lives large. A two-story foyer opens to formal living and dining rooms, with hardwood flooring in the foyer, kitchen, and breakfast area. The main-floor study, framed by a wall of windows, is a genuine work-from-home space. The remodeled kitchen pairs granite counters with a 30-inch Fotile range hood vented to the exterior, opening into a light-filled family room anchored by a gas fireplace. Upstairs, the primary suite offers a walk-in closet and a spa-style bath with soaking tub, separate shower, and dual vanities, joined by three well-sized bedrooms and a convenient upper-level laundry. The finished walkout lower level is the flex space buyers keep asking for, with a full bath and separate entrance ready for in-laws, guests, or a private retreat, plus room for a theater or den. Mechanicals are handled, headlined by a 2024 AC unit and a Tesla charger already installed. Residents enjoy the community pool and tennis courts, and you are minutes from Virginia Gateway, Wegmans, I-66, and the commuter lots. Piney Branch and Gainesville schools round it out.
Property Features
Property Type: Residential - Single Family
Basement: Yes
Basement: Rear Entrance, Sump Pump, Fully Finished, Walkout Stairs
Cooling: Central A/C
Fireplaces: 1
Fuel Type: Natural Gas
Garage: 2
Heating: Forced Air
Home Style: Colonial
Lot Size: 0.15 Acres
Stories: 3.0
Taxes: $6,630
Year Built: 2002
Feature Descriptions
Additional Structures: Above Grade, Below Grade
Appliances: Dishwasher, Disposal, Icemaker, Microwave, Oven/Range - Electric
Community Amenities: Common Grounds, Tennis Courts
Exterior: Sidewalks
Exterior: Combination, Brick, Vinyl Siding
Fencing: Fully
Fireplace: Fireplace - Glass Doors, Mantel(s)
Flooring: Carpet, Hardwood
HOA Fee: $355.00/Quarterly
Interior: Family Room Off Kitchen, Dining Area, Primary Bath(s), Wood Floors, Floor Plan - Open
Lot: Backs - Open Common Area, Backs to Trees, Premium
Lot Dimensions: 0.15 Acre(S)
Parking Notes: 4 Total Parking Spaces
Pet Restrictions: No Pet Restrictions
Rooms: Living Room, Dining Room, Primary Bedroom, Bedroom 2,Bedroom 3,Bedroom 4,Kitchen, Game Room, Family Room, Library, Foyer, Breakfast Room, Other
Sewer: Public Sewer
Special View Info: Trees/Woods
SQFT Above Finished: 2296
SQFT Below Finished: 952
SQFT Total Finished: 3248
Structure Type: Detached
Total Garage/Parking Spaces: 4
Water: Public
Windows: Bay/Bow, Double Pane, Screens
Room Sizes
Living Room: 12 x 13 Level - Main
Library: 11 x 12 Level - Main
Other: 14 x 20 Level - Lower 1
Primary Bedroom: 21 x 14 Level - Upper 1
Bedroom 4: 11 x 11 Level - Upper 1
Bedroom 3: 11 x 12 Level - Upper 1
Breakfast Room: 9 x 12 Level - Main
Game Room: 25 x 20 Level - Lower 1
Dining Room: 11 x 12 Level - Main
Family Room: 20 x 14 Level - Main
Bedroom 2: 12 x 12 Level - Upper 1
Kitchen: 9 x 12 Level - Main
Local Schools
High School: GAINESVILLE
Middle School: GAINESVILLE
Elementary School: PINEY BRANCH
School District: PRINCE WILLIAM COUNTY PUBLIC SCHOOLS
Listed By / Shown By
Listed By
Agency Name: Spring Hill Real Estate, LLC.
Agency Phone: 7038914514
Shown By
Agent Name: Peggy Rooth
Agent Phone: (704) 517-4787
Agency Title: Montague Miller & Co. Realtors

Estimate Your Payment
Estimated Payment
$ 2,755.05 per month $1,947.35 Principal & Interest $552.50 Property Tax $255.21 Homeowner's InsuranceChange Payment Information

Peggy Rooth
Office: (434) 951-7134 ext. 134
Cell: (704) 517-4787
Voice Mail: (434) 951-7134
Email Me

Privacy Policy / DMCA Notice / ADA Accessibility


This site is hosted, designed and copyright
© 1994 - 2026 by
Delta Media Group, Inc. -- Patent Pending --
Agency License Information: Montague, Miller & Co. is licensed in the state of Virginia.
8159 Tenbrook Drive | MLS# VAPW2125966
This single family home located at 8159 Tenbrook Drive, Gainesville, VA 20155 is currently listed for sale with an asking price of $874,990. This property was built in 2002 and has 4 bedrooms and 3 full and 1 partial baths with 3248 sq. ft. Tenbrook Drive is located in the BROAD RUN OAKS subdivision within the PRINCE WILLIAM COUNTY PUBLIC SCHOOLS school district. Search BROAD RUN OAKS real estate on prooth.montaguemiller.com today.