

BEDS3
BATHS2 full
SQUARE FEET1,657
MLS#679686
STATUS
PROPERTY TYPEResidential - Single Family
Property Description
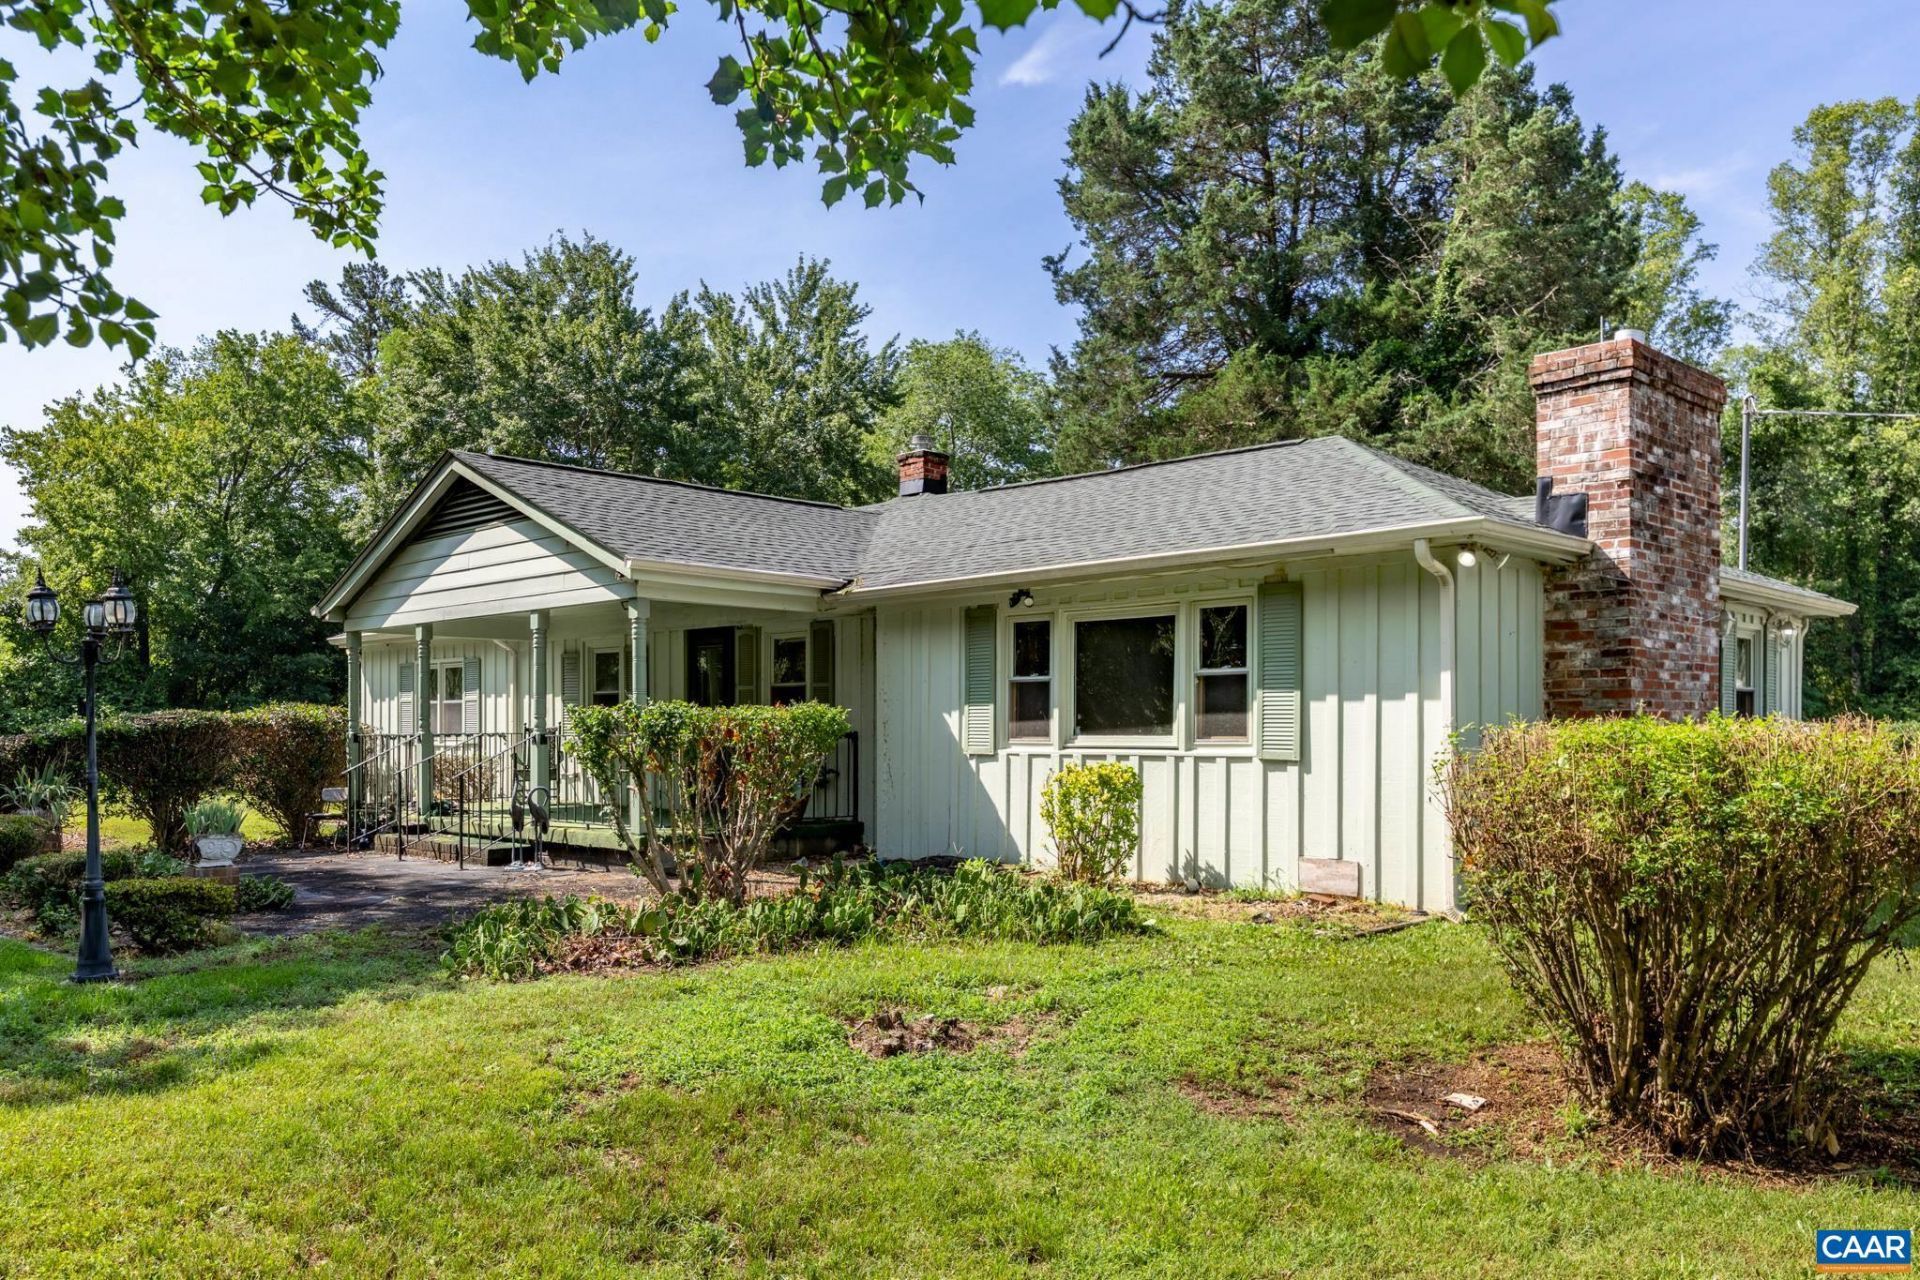
Close to Pantops and plenty of shopping. Priced under tax assessment. Discover the potential of 572 Maxfield Rd, on 2.64 acres in the Southwest Rural Mountains district in Keswick, situated amongst multiple million dollar farms and estates. Finally something affordable on the market! New roof in 2023. New well pump in 2025. This 1657sf home - 3 beds, 2 full baths, sizeable kitchen - is equipped with an efficient dual fuel gas propane HVAC unit installed in 2025 and a beautiful brick gas fireplace in the living room. Step outside to find 1066sf of outbuildings - 3 sheds, one of which is equipped with electricity, and a detached two-car garage that also includes electricity, offering perfect spaces for workshops, hobbies, or collectible vehicle storage. No restrictive covenants, no HOA, this property is ready to accommodate your lifestyle needs. Covered front porch and rear patio, plenty of parking, great for entertaining. Dont miss the chance to make this home your own! Starlink, BrightSpeed, or Viasat internet/cable availability.
Property Features
Property Type: Residential - Single Family
Basement: Crawl Space
Cooling: Central Air
Garage: 2
Heating: Electric
Home Style: Ranch
Lot Size: 2.64 Acres
Roof Type: Composition, Shingle, Wood
Stories: 1.0
Taxes: $3,094
Year Built: 1940
Amenities
Primary Downstairs
Entrance Foyer
Utility Room
Feature Descriptions
Appliances: Dishwasher, Electric Cooktop, Electric Range, Microwave, Refrigerator, Dryer, Washer
Community Features: None
Days on Site: 1
Exterior: Board & Batten Siding, Stick Built
Fireplace: Gas, Masonry
Flooring: Carpet, Hardwood, Linoleum
Laundry: Washer Hookup, Dryer Hookup
Lot: Garden, Level, Open Lot, Partially Cleared, Private
Parcel#: 06500-00-00-069A0
Parking: Detached, Electricity, Garage, Garage Faces Side
Parking Notes: Detached, Electricity, Garage, Garage Faces Side
Patio/Porch: Front Porch, Patio, Porch
Sewer: Septic Tank
Special View Info: Garden, Residential, Rural, Trees/Woods
Utilities: Fiber Optic Available, High Speed Internet Available, Satellite Internet Available
View: Garden, Residential, Rural, Trees/Woods
Water: Private, Well
Window: Vinyl
Local Schools
High School: Monticello
Middle School: Burley
Elementary School: Stone-Robinson
Listed By / Shown By
Listed By
Agency Name: FIND HOMES REALTY LLC
Agency Phone: 434-218-0221
Shown By
Agent Name: Peggy Rooth
Agent Phone: (704) 517-4787
Agency Title: Montague Miller & Co. Realtors

Estimate Your Payment
Estimated Payment
$ 1,063.35 per month $712.18 Principal & Interest $257.83 Property Tax $93.33 Homeowner's InsuranceChange Payment Information

Peggy Rooth
Office: (434) 951-7134 ext. 134
Cell: (704) 517-4787
Voice Mail: (434) 951-7134
Email Me

Privacy Policy / DMCA Notice / ADA Accessibility


This site is hosted, designed and copyright
© 1994 - 2026 by
Delta Media Group, Inc. -- Patent Pending --
Agency License Information: Montague, Miller & Co. is licensed in the state of Virginia.
572 Maxfield Rd | MLS# 679686
This single family home located at 572 Maxfield Rd , Keswick, VA 22947 is currently listed for sale with an asking price of $320,000. This property was built in 1940 and has 3 bedrooms and 2 full baths with 1657 sq. ft. Search Keswick real estate on prooth.montaguemiller.com today.