

BEDS4
BATHS2 full
SQUARE FEET1,680
MLS#368138
STATUS
PROPERTY TYPEResidential - Single Family
SCHOOLBuckingham
Property Description
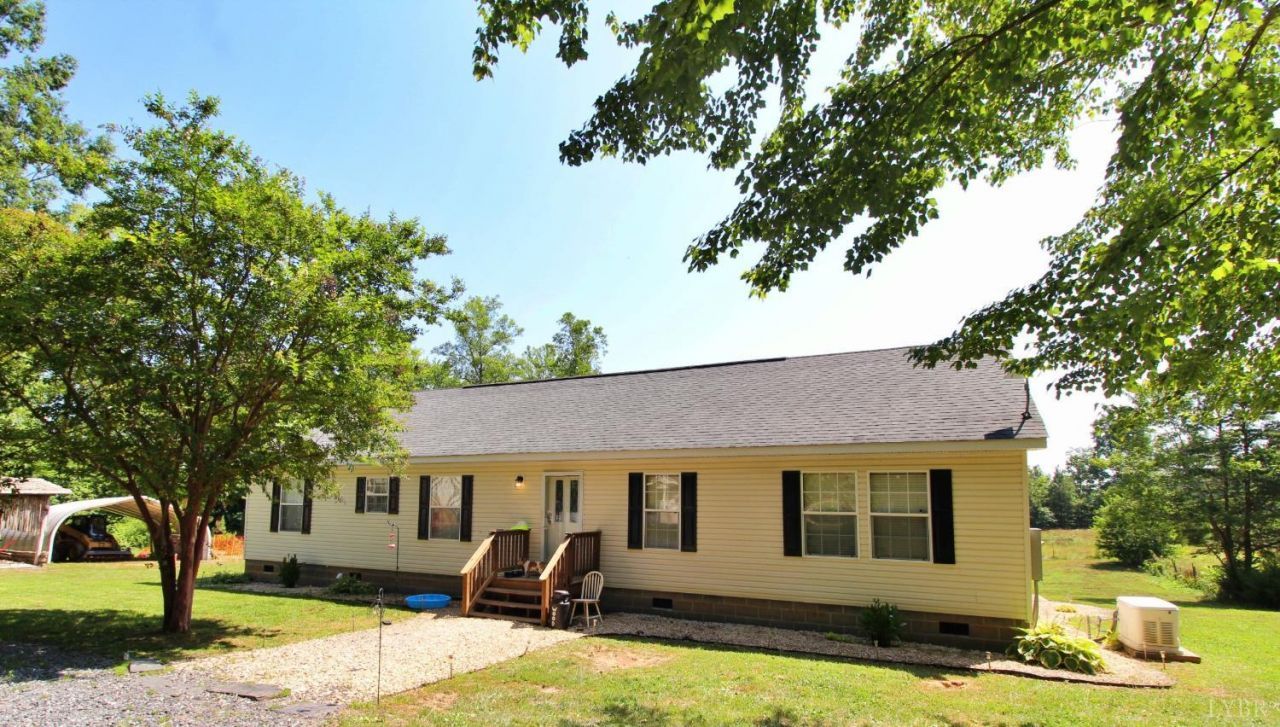
Welcome to 444 Rosewood Lane! This exceptionally maintained 4 bedroom Off-frame modular home sits on 3.6 beautiful acres in New Canton, VA, offering the perfect blend of space, privacy, and functionality. Step inside to an expansive open floor plan featuring a spacious living room and kitchen separated by a convenient eat-at barperfect for entertaining. The home feels brand new, boasting fresh paint, new flooring, and an immaculate, turn-key interior with plenty of dedicated storage space. Outside, you will love the massive, flat yard that is ready for all your outdoor activities. A major highlight of this property is the huge 29x29 detached shop featuring high ceilings, giving you all the workshop space you could ever need. There is also a whole house generator. With its great layout, recent updates, and incredible acreage, this property is a rare find that is completely move-in ready. Don't miss your chance, call today to schedule your private tour!
Property Features
Property Type: Residential - Single Family
Cooling: Heat Pump
Garage: 3 car attached
Heating: Heat Pump
Home Style: Modular, Ranch
Lot Size: 3.60 Acres
Roof Type: Shingle
Stories: 1.0
Taxes: $1,815
Year Built: 2004
Amenities
Ceiling Fan(s)
Drywall
Primary Bed w/Bath
Walk-In Closet(s)
Deck
Off-Street Parking
Porch
Whole House Generator
Secluded Lot
Feature Descriptions
Appliance Features: Dishwasher, Microwave, Range-Elec, Refrigerator, Self Cleaning Oven
Basement Features: Crawl Space
Days on Site: 1
Exterior: Vinyl Siding
Fireplace Features: 1 Fireplace, Gas Log
Laundry Features: Main Level
Lot Dimensions: 3.6000 Acre(s)
Parking Notes: Workshop
Sewer: Septic Tank
Water: Well
Room Sizes
Primary: 14.5 x 12.0
Bedroom 2: 10.0 x 11.0
Bedroom 3: 10.0 x 11.0
Bedroom 4: 10.0 x 10.0
Dining Room: 12.0 x 10.0
Kitchen: 12.0 x 12.0
Living Room: 17.0 x 16.0
Local Schools
School District: Buckingham
Listed By / Shown By
Listed By
Agency Name: New Leaf Real Estate LLC
Shown By
Agent Name: Peggy Rooth
Agent Phone: (704) 517-4787
Agency Title: Montague Miller & Co. Realtors

Estimate Your Payment
Estimated Payment
$ 1,157.89 per month $890.00 Principal & Interest $151.25 Property Tax $116.64 Homeowner's InsuranceChange Payment Information

Peggy Rooth
Office: (434) 951-7134 ext. 134
Cell: (704) 517-4787
Voice Mail: (434) 951-7134
Email Me

Privacy Policy / DMCA Notice / ADA Accessibility


This site is hosted, designed and copyright
© 1994 - 2026 by
Delta Media Group, Inc. -- Patent Pending --
Agency License Information: Montague, Miller & Co. is licensed in the state of Virginia.
444 Rosewood Lane | MLS# 368138
This single family home located at 444 Rosewood Lane, New Canton, VA 23123 is currently listed for sale with an asking price of $399,900. This property was built in 2004 and has 4 bedrooms and 2 full baths with 1680 sq. ft. Rosewood Lane is located within the Buckingham school district. Search New Canton real estate on prooth.montaguemiller.com today.