

BEDS3
BATHS2 full 1 partial
SQUARE FEET1,632
MLS#VAAR2076878
STATUSACTIVE
PROPERTY TYPERental - Townhouse
SUBDIVISIONWINDGATE I
SCHOOLARLINGTON COUNTY PUBLIC SCHOOLS
Property Description
Property Features
Property Type: Rental - Townhouse
Basement: Daylight, Partial
Basement: Yes
Cooling: Central A/C, Heat Pump(s)
Fireplaces: 1
Fuel Type: Electric
Heating: Forced Air, Heat Pump(s)
Home Style: Colonial
Lot Size: 0.00 Acre(S)
Roof Type: Architectural Shingle
Stories: 3.0
Year Built: 1979
Feature Descriptions
Additional Structures: Above Grade, Below Grade
Appliances: Built-In Microwave, Compactor, Dishwasher, Disposal, Dryer, Dryer - Electric, Extra Refrigerator/Freezer, Oven/Range - Electric, Refrigerator, Stainless Steel Appliances, Washer
Building Name: WINDGATE OF ARL (1, 2, & 3)
Community Amenities: Common Grounds, Fencing, Jog/Walk Path, Pool - Outdoor, Recreational Center, Tennis Courts
Condo/Coop Fee: $500.00/Monthly
Days on Site: 1
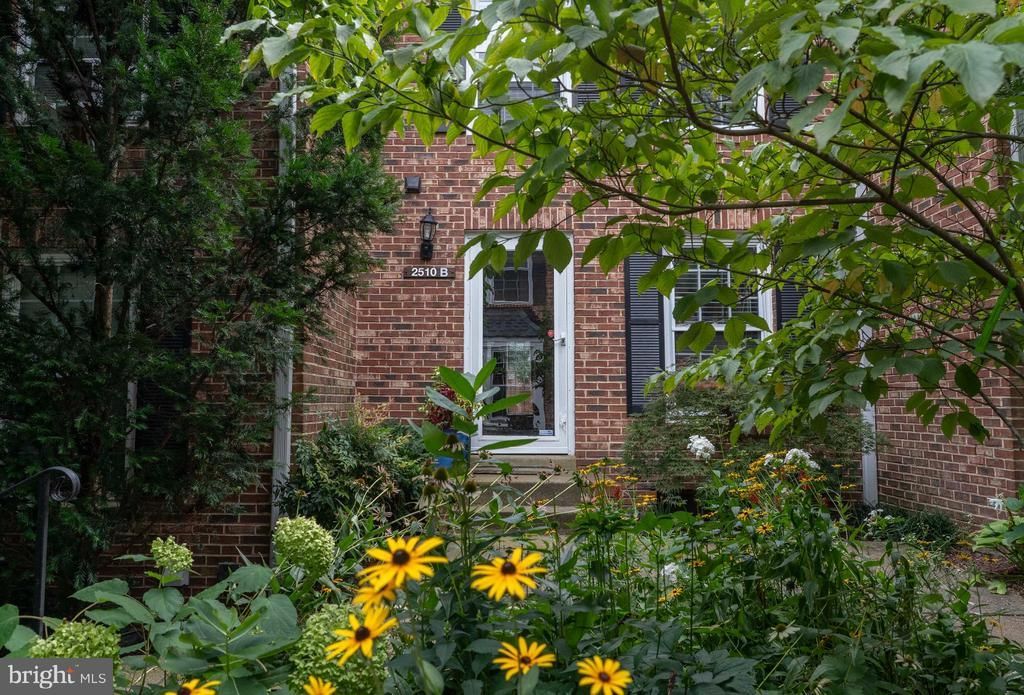
Exterior: Brick
Exterior: Extensive Hardscape, Gutter System
Flooring: Carpet, Hardwood
Interior: Ceiling Fan(s), Combination Dining/Living, Combination Kitchen/Dining, Combination Kitchen/Living, Crown Moldings, Floor Plan - Open, Primary Bath(s), Upgraded Countertops, Window Treatments, Wood Floors
Lot Dimensions: 0.00 Acre(S)
Parking Features: Off Street, Parking Lot, Lighted Parking, Limited Common Elements, Paved Parking, Private
Pet Restrictions: Case by Case Basis, Dogs OK
Sewer: Public Sewer
SQFT Above Finished: 1088
SQFT Below Finished: 544
SQFT Total Finished: 1632
Structure Type: Interior Row/Townhouse
Utilities: Cable TV Available, Electric Available
Water: Public
Windows: Double Hung, Vinyl Clad
Local Schools
School District: ARLINGTON COUNTY PUBLIC SCHOOLS
Listed By / Shown By
Listed By
Agency Name: Compass
Agency Phone: 7032667277
Shown By
Agent Name: Peggy Rooth
Agent Phone: (704) 517-4787
Agency Title: Montague Miller & Co. Realtors


Peggy Rooth
Office: (434) 951-7134 ext. 134
Cell: (704) 517-4787
Voice Mail: (434) 951-7134
Email Me

Privacy Policy / DMCA Notice / ADA Accessibility


This site is hosted, designed and copyright
© 1994 - 2026 by
Delta Media Group, Inc. -- Patent Pending --
Agency License Information: Montague, Miller & Co. is licensed in the state of Virginia.
2510 S Walter Reed Drive, Unit B | MLS# VAAR2076878
This property located at 2510 S Walter Reed Drive, Unit B, Arlington, VA 22206 is currently listed for rent with an asking price of $4,250 / Monthly. S Walter Reed Drive, Unit B is located within the ARLINGTON COUNTY PUBLIC SCHOOLS school district. Search Arlington real estate on prooth.montaguemiller.com today.