

BEDS3
BATHS3 full
SQUARE FEET2,858
MLS#VALO2131908
STATUSACTIVE
PROPERTY TYPEResidential - Single Family
SUBDIVISIONROUND HILL
SCHOOLLOUDOUN COUNTY PUBLIC SCHOOLS
Property Description
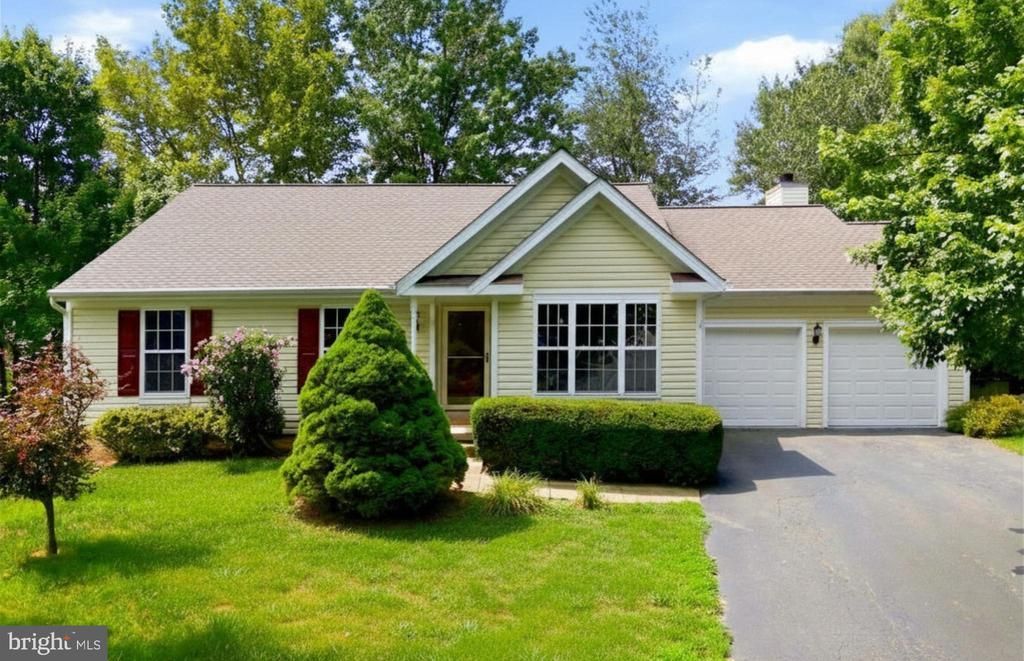
Welcome to this beautifully maintained rambler offering the ease of one-level living on a quiet cul-de-sac in Round Hill! The inviting floor plan features formal living and dining rooms, perfect for entertaining or everyday living. The updated kitchen boasts granite countertops, stainless steel appliances, abundant cabinetry, and opens seamlessly to the breakfast nook and spacious family room. Filled with natural light, the family room showcases a cozy fireplace and custom wood shiplap accent wall. The private primary suite features a custom wall closet system and spa-inspired en-suite bath. Two additional bedrooms and a full hall bath complete the main level. The finished lower level is an entertainer's dream with a spacious recreation room, dry bar, and pool table that conveys! A flexible bonus room, currently shown as a home office, offers endless possibilities for a gym, craft room, or guest space. You'll also find a full bath, laundry area, and utility room with a built-in workbench. Outdoor living is just as impressive with a large deck overlooking mature trees that provide shade and privacy. Don't miss the hidden screened porch beneath the deck—a peaceful retreat ideal for relaxing with a book, enjoying your morning coffee, or creating your own outdoor oasis with a future hot tub. This exceptional home offers the perfect combination of comfort, style, and space for entertaining—both inside and out! The community offers access to Sleeter Lake, and features tot lots, paths, and is close to numerous wineries, breweries and outdoor adventures.
Property Features
Property Type: Residential - Single Family
Basement: Interior Access, Outside Entrance, Sump Pump, Walkout Level, Full, Partially Finished
Basement: Yes
Cooling: Ceiling Fan(s), Central A/C, Programmable Thermostat
Fireplaces: 1
Fuel Type: Electric, Pellets
Garage: 2
Heating: Pellet Stove, Forced Air, Programmable Thermostat
Home Style: Ranch/Rambler
Lot Size: 0.20 Acres
Roof Type: Architectural Shingle
Stories: 2.0
Taxes: $5,302
Year Built: 2000
Feature Descriptions
Additional Structures: Above Grade, Below Grade
Appliances: Built-In Microwave, Dishwasher, Disposal, Dryer, Exhaust Fan, Extra Refrigerator/Freezer, Icemaker, Refrigerator, Stainless Steel Appliances, Stove, Washer, Water Heater, Dryer - Electric, Washer - Front Loading
Community Amenities: Basketball Courts, Common Grounds, Jog/Walk Path, Tot Lots/Playground, Water/Lake Privileges
Exterior: Vinyl Siding, Stick Built
Fencing: Invisible
Fireplace: Electric, Fireplace - Glass Doors, Mantel(s)
Flooring: Ceramic Tile, Laminate Plank, Concrete, Hardwood, Luxury Vinyl Plank, Marble
HOA Fee: $98.00/Monthly
Interior: Attic, Bathroom - Tub Shower, Bathroom - Walk-In Shower, Breakfast Area, Ceiling Fan(s), Combination Dining/Living, Dining Area, Entry Level Bedroom, Family Room Off Kitchen, Floor Plan - Open, Kitchen - Table Space, Pantry, Primary Bath(s), Stove - Pellet, Upgraded Countertops, Wet/Dry Bar, Bathroom - Stall Shower, Kitchen - Island
Lot: Cul-de-sac
Lot Dimensions: 0.20 Acre(S)
Parking Features: Asphalt Driveway
Parking Notes: 6 Total Parking Spaces
Rooms: Living Room, Dining Room, Primary Bedroom, Bedroom 2,Bedroom 3,Kitchen, Family Room, Breakfast Room, Recreation Room, Utility Room, Bathroom 2,Bathroom 3,Bonus Room, Primary Bathroom
Sewer: Public Sewer
SQFT Above Finished: 1658
SQFT Below Finished: 1200
SQFT Total Finished: 2858
Structure Type: Detached
Total Garage/Parking Spaces: 6
Water: Public
Room Sizes
Bathroom 2: 7 x 5 Level - Main
Bedroom 2: 11 x 12 Level - Main
Bedroom 3: 12 x 10 Level - Main
Primary Bedroom: 17 x 15 Level - Main
Primary Bathroom: 14 x 5 Level - Main
Living Room: 19 x 15 Level - Main
Dining Room: 15 x 10 Level - Main
Kitchen: 12 x 10 Level - Main
Family Room: 16 x 14 Level - Main
Recreation Room: 37 x 40 Level - Lower 1
Bathroom 3: 9 x 9 Level - Lower 1
Bonus Room: 17 x 12 Level - Lower 1
Breakfast Room: 18 x 9 Level - Main
Local Schools
High School: WOODGROVE
Middle School: BLUE RIDGE
Elementary School: ROUND HILL
School District: LOUDOUN COUNTY PUBLIC SCHOOLS
Listed By / Shown By
Listed By
Agency Name: Weichert, REALTORS
Agency Phone: 7037263909
Shown By
Agent Name: Peggy Rooth
Agent Phone: (704) 517-4787
Agency Title: Montague Miller & Co. Realtors

Estimate Your Payment
Estimated Payment
$ 2,201.38 per month $1,555.67 Principal & Interest $441.83 Property Tax $203.88 Homeowner's InsuranceChange Payment Information

Peggy Rooth
Office: (434) 951-7134 ext. 134
Cell: (704) 517-4787
Voice Mail: (434) 951-7134
Email Me

Privacy Policy / DMCA Notice / ADA Accessibility


This site is hosted, designed and copyright
© 1994 - 2026 by
Delta Media Group, Inc. -- Patent Pending --
Agency License Information: Montague, Miller & Co. is licensed in the state of Virginia.
17224 Rosecliff Court | MLS# VALO2131908
This single family home located at 17224 Rosecliff Court, Round Hill, VA 20141 is currently listed for sale with an asking price of $699,000. This property was built in 2000 and has 3 bedrooms and 3 full baths with 2858 sq. ft. Rosecliff Court is located in the ROUND HILL subdivision within the LOUDOUN COUNTY PUBLIC SCHOOLS school district. Search ROUND HILL real estate on prooth.montaguemiller.com today.