

BEDS3
BATHS2 full 1 partial
SQUARE FEET1,665
MLS#VAFV2043538
STATUSACTIVE
PROPERTY TYPERental - Single Family
SUBDIVISIONWEST WIND
SCHOOLFREDERICK COUNTY PUBLIC SCHOOLS
Property Description
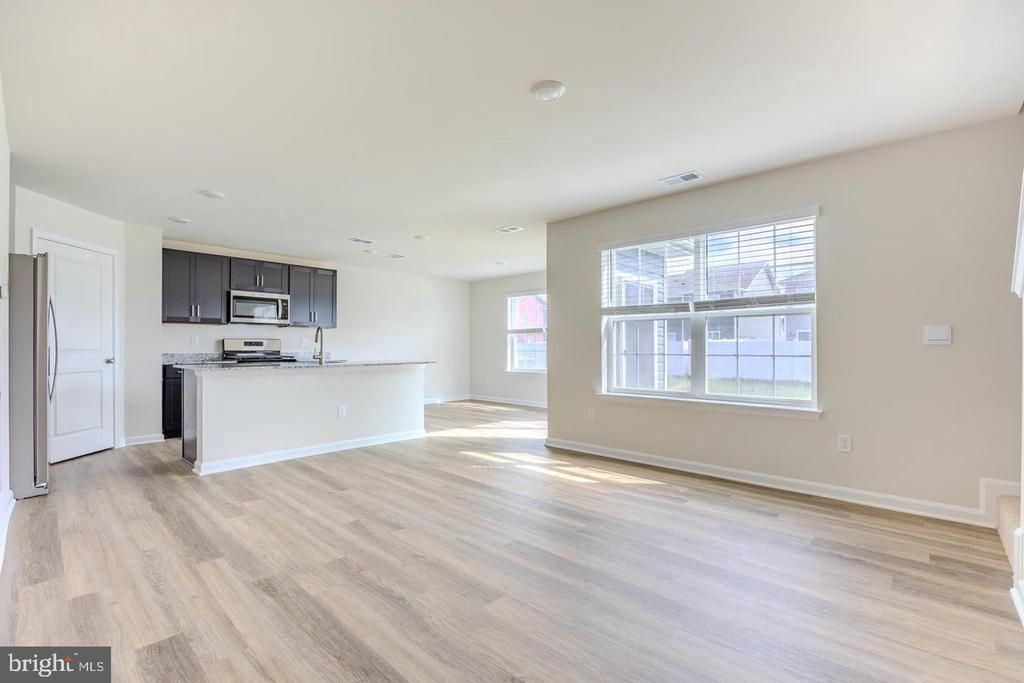
This sun-filled, open concept two-story home features a great room that beautifully combines your kitchen, dining, and living spaces. The home also offers an upper level sitting area, a 2-car garage, and a driveway that could fit 4 additional vehicles. From the front porch, enter the foyer where you’ll find a coat closet and powder room before continuing into the large living room that flows into the eat-in kitchen and dining area with sliding glass doors to the big backyard. The kitchen provides modern cabinetry, an island with breakfast bar, a large walk-in corner pantry, stainless steel appliances, and gas cooking. On the upper level the owner’s suite includes a spacious bedroom, a walk-in closet, and a private bath with step-in shower. 2 additional bedrooms, a hall bath, an open sitting area, and a conveniently located laundry room complete the upper level.
Property Features
Property Type: Rental - Single Family
Cooling: Central A/C
Fuel Type: Electric
Garage: 2 car attached
Heating: Central
Home Style: Traditional
Lot Size: 0.11 Acres
Stories: 2.0
Year Built: 2025
Feature Descriptions
Additional Structures: Above Grade
Appliances: Built-In Microwave, Dishwasher, Disposal, Dryer, Exhaust Fan, Oven/Range - Electric, Refrigerator, Stainless Steel Appliances, Washer, Water Heater
Community Amenities: Tot Lots/Playground, Common Grounds
Exterior: Vinyl Siding
Flooring: Luxury Vinyl Plank, Carpet
HOA Fee: $0.00/Unknown
Interior: Bathroom - Stall Shower, Bathroom - Tub Shower, Carpet, Dining Area, Family Room Off Kitchen, Floor Plan - Open, Kitchen - Island, Pantry, Primary Bath(s), Recessed Lighting, Walk-in Closet(s), Other
Lot: Front Yard, Rear Yard
Lot Dimensions: 0.11 Acre(S)
Pet Restrictions: Case by Case Basis, Cats OK, Dogs OK
Rooms: Dining Room, Primary Bedroom, Sitting Room, Bedroom 2,Bedroom 3,Kitchen, Family Room, Bathroom 2,Primary Bathroom, Half Bath
Sewer: Public Sewer
SQFT Above Finished: 1665
SQFT Total Finished: 1665
Structure Type: Detached
Total Garage/Parking Spaces: 6
Water: Public
Local Schools
High School: SHERANDO
Middle School: ROBERT E. AYLOR
Elementary School: MIDDLETOWN
School District: FREDERICK COUNTY PUBLIC SCHOOLS
Listed By / Shown By
Listed By
Agency Name: Samson Properties
Agency Phone: 5403484911
Shown By
Agent Name: Peggy Rooth
Agent Phone: (704) 517-4787
Agency Title: Montague Miller & Co. Realtors


Peggy Rooth
Office: (434) 951-7134 ext. 134
Cell: (704) 517-4787
Voice Mail: (434) 951-7134
Email Me

Privacy Policy / DMCA Notice / ADA Accessibility


This site is hosted, designed and copyright
© 1994 - 2026 by
Delta Media Group, Inc. -- Patent Pending --
Agency License Information: Montague, Miller & Co. is licensed in the state of Virginia.
110 Charing Cross Drive | MLS# VAFV2043538
This property located at 110 Charing Cross Drive , Stephens City, VA 22655 is currently listed for rent with an asking price of $2,300 / Monthly. Charing Cross Drive is located within the FREDERICK COUNTY PUBLIC SCHOOLS school district. Search Stephens City real estate on prooth.montaguemiller.com today.